
As an Amazon Associate, we earn from qualifying purchases. This post contains affiliate links – if you buy through them, we may earn a commission at no extra cost to you.
Finding the best 3d graphics software for beginners depends on what you want to build. You might need professional tools for home construction, simple software for furniture layouts, or creative apps for graphic design. Your choice should come down to your specific goal, your comfort with technical interfaces, and whether you need to handle real-world measurements or just artistic visuals. If you want to design home interiors, you’ll look at different tools than someone creating 3D product mockups. For most people, the choice splits between Adobe Dimension for artistic branding and Home Design 3D Construction for technical building plans.
1. Adobe Dimension

Best for: Designers who need to create realistic product mockups and brand visuals.
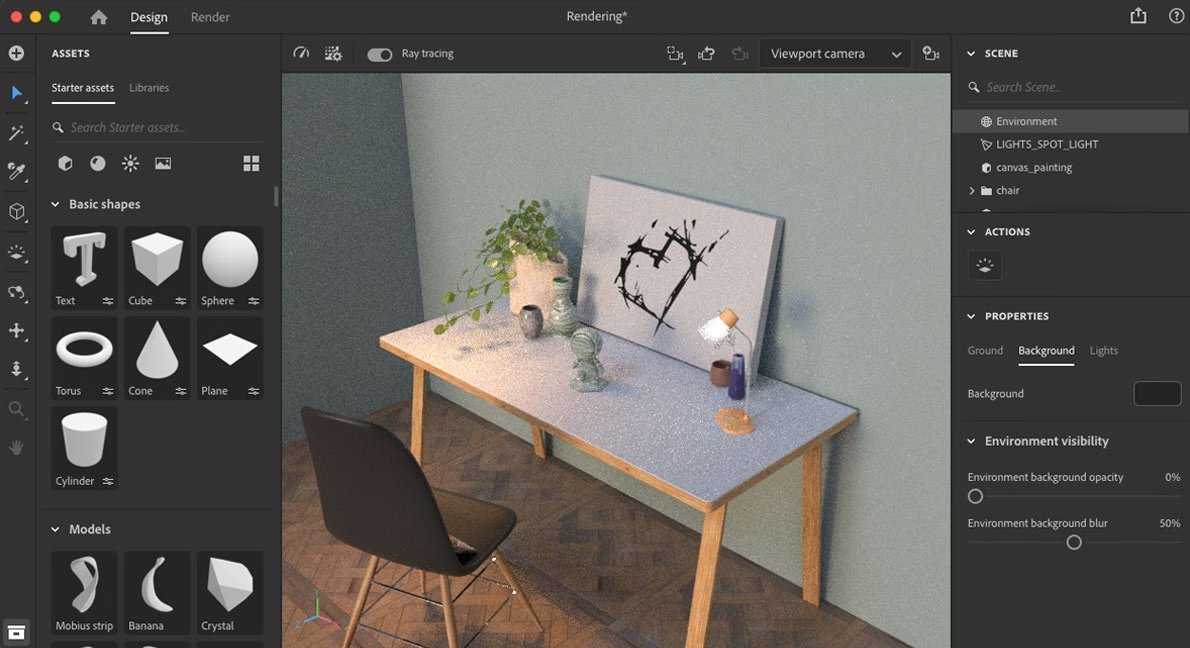
Adobe Dimension is built for graphic designers who want to bridge the gap between 2D art and 3D scenes. It makes creating product mockups or packaging designs easier by letting you import existing Photoshop or Illustrator files directly into your workspace. You can place multiple logos or images onto 3D models and adjust each layer with unique material settings, which gives you a lot of control over the final look of your visual presentation.
This software isn’t for someone who needs to build complex architectural blueprints or engineering models. It focuses on the appearance of objects rather than the structural integrity of a building. If you’re already familiar with other Adobe software, the interface will feel comfortable, though it might be more than a casual user needs for a simple home hobby project.
Good if:
- You’re already using Photoshop or Illustrator files.
- You need to visualize branding on 3D objects.
- You want an intuitive interface for artistic design.
Skip it if:
- You’re trying to design a house or a room layout.
- You need engineering-grade CAD tools for construction.
2. Moho Pro 13.5

Best for: Digital artists who want to bridge 2D animation with 3D-like movement.
Moho Pro 13.5 offers a unique approach by combining 2D drawing tools with a powerful rigging system. It allows you to animate characters that look like they have 3D depth, thanks to features like mesh creation and bone rigging. It’s a great choice for artists who want the visual style of hand-drawn animation but need the efficiency of modern computer-aided movement.
Because it focuses on character animation and vector drawing, it isn’t the right tool for interior design or building construction. It’s a specialized piece of software for animators who want to manipulate pictures and create motion. If you have no interest in character design or animation, this software will likely offer features you don’t need.
Good if:
- You want to create 2D animations with 3D-like depth.
- You need an advanced rigging system for characters.
- You use PSD files in your animation workflow.
Skip it if:
- You’re looking to design floor plans or home interiors.
- You aren’t interested in character rigging or animation.
3. DreamPlan Home Design

Best for: Homeowners who want a simple way to visualize their interior and exterior ideas.
DreamPlan Home Design is designed for accessibility. You can quickly switch between 2D blueprints and 3D views to see how your room changes as you add furniture or adjust walls. It covers the basics, like building decks, roofs, and planting gardens, which makes it a solid starting point for someone who has never used design software before.
This program is aimed at the casual user, so it lacks the advanced technical depth required for professional architecture or engineering. The listing doesn’t mention the specific precision levels required for professional construction. If you’re looking for highly detailed, professional-grade technical documentation, this might feel too basic.
Good if:
- You’re new to home design software.
- You want to quickly visualize furniture and room layouts.
- You need a simple way to plan outdoor landscaping.
Skip it if:
- You need to create professional, code-compliant building blueprints.
- You’re an engineer looking for precise CAD measurement tools.
4. Sweet Home 3D (PC Download)

Best for: People who want a straightforward, open-source approach to interior layout.
It allows you to arrange furniture and customize the textures of walls and floors while watching your changes appear in a 3D window. This real-time feedback is very helpful when you’re trying to decide on the best spot for a couch or a table.
It’s a specialized tool for interior layout and doesn’t offer the advanced landscaping or structural construction features found in professional-grade suites. If your main goal is to design a whole building from the ground up, you might find the feature set limiting compared to full-blown architecture software.
Good if:
- You want to arrange furniture and customize room textures.
- You need to see 3D updates while you draw in 2D.
- You want to import your own 3D models.
Skip it if:
- You need professional tools for structural building construction.
- You want complex terrain and landscaping design features.
5. Total 3D Home Suite
Best for: Beginners who appreciate step-by-step guidance for their home project.
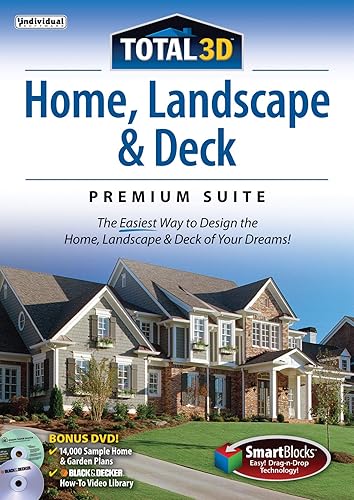
Total 3D Home Suite leans heavily on user-friendliness. It includes video tutorials and guided steps to help you move from a basic sketch to a finished 3D rendering. The inclusion of many sample plans—ranging from room layouts to lot-based designs—is helpful for users who need a template to get started without staring at a blank screen.
While it’s easy to navigate, it’s meant for home dreaming rather than professional planning. There are no dedicated tools here for building pools or complex patios, and it isn’t intended for structural engineering. If you’re a professional or an experienced hobbyist, the guided interface might feel restrictive rather than helpful.
Good if:
- You prefer following tutorials to learn a new program.
- You want to start with sample home or landscape plans.
- You want a quick way to scan and trace a sketch.
Skip it if:
- You need advanced, professional-grade engineering tools.
- You’re specifically looking to design complex outdoor features like pools.
6. Home design and 3D construction software compatible with Windows 11
Best for: Those planning a major home renovation or building a new structure.
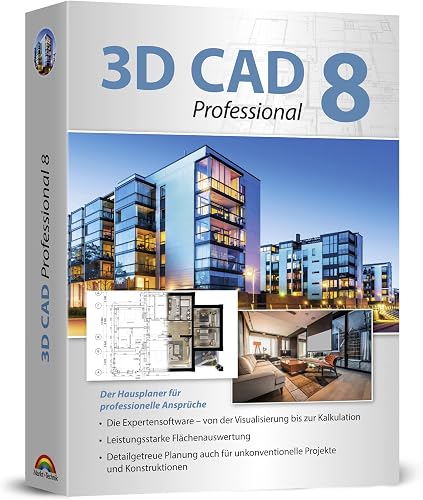
Home Design 3D Construction provides a robust set of tools for building designs from the ground up. It goes beyond simple furniture placement by including symbols for electrical, water, and gas installations, as well as the ability to plan for photovoltaic panels. It’s a comprehensive tool for anyone who wants to take their home design project from a rough sketch to a detailed blueprint.
This software is more technical than the simple interior layout programs, so it requires a higher level of attention to detail. It isn’t designed for casual users who just want to move a few chairs around a room. If you don’t have a specific construction project in mind, the technical features may be overwhelming.
Good if:
- You’re planning a complete home renovation or new build.
- You need symbols for technical installations like gas and water.
- You want to import external models like SketchUp objects.
Skip it if:
- You only need to rearrange furniture in an existing room.
- You want a simple, casual tool without technical depth.
7. BeckerCAD 15 3D PRO

Best for: Engineers and model builders who need professional-grade CAD compatibility.
BeckerCAD 15 3D PRO is a serious tool for architects and engineers. It offers a wide range of modeling functions and supports the import and export of DWG and DXF files, making it compatible with AutoCAD standards. It’s built for precision, allowing you to export designs for 3D printing or complex technical documentation.
The complexity of this software makes it a poor choice for a casual user just trying to decorate a living room. It lacks the “easy-to-use” interfaces found in consumer home design suites, as it prioritizes technical modeling over visual simplicity. If you don’t have a background in CAD, the learning curve will be steep.
Good if:
- You need professional CAD software compatible with AutoCAD.
- You want to export your designs for 3D printing.
- You’re an engineer or architect working on precise models.
Skip it if:
- You’re a beginner looking for a simple interior design tool.
- You don’t need to work with professional CAD file formats.
8. 3D CAD 14 PRO

Best for: Users who need a professional planning tool for house design and electrical systems.
3D CAD 14 PRO is designed for people who take building design seriously. It focuses on creating complete planning documents instead of just single 3D views. With features like advanced 2D drawing, hatching, and roof integration, it’s a capable tool for someone who needs to handle the technical side of home design.
This is a professional-grade product and might be overkill for someone who just wants to remodel a kitchen. It doesn’t provide the “fun” or “easy” experience that consumer-focused software offers. If your project is small and doesn’t require detailed blueprints, you may find this software frustratingly complex.
Good if:
- You need to create complete, professional planning documents.
- You want advanced 2D drawing functions like hatching.
- You’re planning complex roof or electrical layouts.
Skip it if:
- You’re a casual user with a small, simple home project.
- You don’t need professional building documentation.
Choosing the best 3D graphics software for beginners
Many of these programs fall into two distinct camps: the consumer-focused design tools and the professional CAD applications. Sweet Home 3D, DreamPlan Home Design, and Total 3D Home Suite are very similar in their intent; they prioritize visual ease for homeowners who want to see their ideas quickly. The choice between them often comes down to which interface feels more natural to you. On the other hand, Home Design 3D Construction, BeckerCAD 15 3D PRO, and 3D CAD 14 PRO cater to those who need technical precision. These tools share a focus on blueprints and construction standards. While CAD software is generally governed by International Organization for Standardization guidelines for technical drawings, consumer design tools often ignore these to keep things simple.
Still Not Sure?
How often will I really use this software?
If you’re working on a one-time renovation, a user-friendly program like Total 3D Home Suite is likely enough. If you plan to build or design houses as a regular hobby or professional task, you’ll need the power of 3D CAD 14 PRO to keep your projects organized.
What do I already own that this must work with?
Think about your existing files. If you have a library of Photoshop files, Adobe Dimension is the clear winner for your workflow. If you’re an engineer with existing CAD drawings, choosing BeckerCAD 15 3D PRO ensures you can keep using your current files without starting from scratch.
What am I most likely to regret choosing?
The most common regret is choosing a program that’s either too simple or too complex. If you buy a professional CAD tool like BeckerCAD 15 3D PRO when you only wanted to play with room layouts, you’ll be frustrated. Always pick the tool that matches your actual goal.
The best choice depends on whether you’re a creative designer or a technical builder. For branding and artistic mockups, Adobe Dimension is a strong pick. For those planning home construction or engineering projects, Home Design 3D Construction offers the necessary technical depth. Determine your goal, check your files, and start your project today.
Related guides
- 10 Best Blender 3D Modeling Practice for Beginners Options
- 10 Best Blender Tutorial for Beginners Picks to Start Learning
- What Is Ground Coffee Means: A Simple Explanation for Beginners
Frequently Asked Questions
What does this software ask of its owner week to week?
Most consumer design software requires very little maintenance, though you should check for updates to ensure compatibility with your operating system. Professional CAD tools may require you to manage project files and handle regular exports, which can take up more of your time if you have many active designs.
What has to be replaced or renewed to keep it working?
Subscription-based software like Adobe Dimension requires you to manage your membership term to maintain access to the tools. Perpetual license software, such as the CAD programs listed here, typically doesn’t need renewal, but you should keep your product keys and download links in a safe place for future reinstallation.
What happens when it’s outgrown or used up?
If you outgrow a simple home design tool, you’ll likely find that you can’t achieve the level of detail or technical precision you now require. At that point, moving to a professional suite designed for advanced technical workflows is the standard step to ensure your designs remain accurate and professional.
Would the more capable one have suited me better?
A more capable software tool is only better if you actually use the extra features. If you’re a beginner, a high-end CAD tool might just make your work harder. Only choose the more capable software if you find that your current program is missing specific tools that are essential for your next project.
Conclusion
Don’t feel pressured to pick the perfect tool right away. Download a free trial of your top choice and spend an hour playing with the basic shapes. You’ll quickly see if the workflow feels natural for your projects. It’s the best way to gain confidence while you’re starting out.