
Selecting 3d software for beginners requires matching your specific goals, such as room renovation, landscape design, or 3d printing, with the right tools. You should prioritize how easily a program handles your primary task and whether it provides the necessary views. Options typically range from quick visual home planning tools to professional-grade cad features.
As an Amazon Associate, we earn from qualifying purchases. This post contains affiliate links – if you buy through them, we may earn a commission at no extra cost to you.
1. Sweet Home 3D (PC Download)

Best for: Someone who wants to visualize furniture and room layouts quickly.
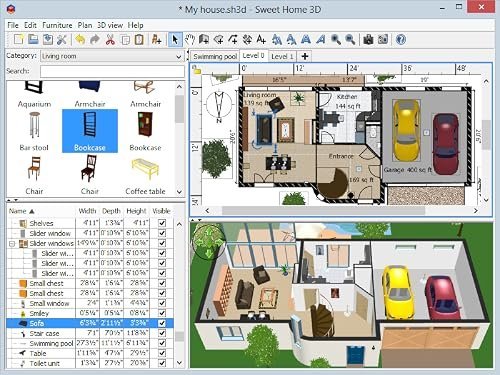
This software is designed for users who want to draw walls and rooms on one or more levels without a steep learning curve. You can arrange doors, windows, and furniture directly on your plan while viewing all changes simultaneously in the 3D window.
It allows for deep customization, as you can change the colors and textures of your furniture, walls, floors, and ceilings. You can also import external 3D models and textures to expand your library, or export your final plans and renderings for others to see.
Good if:
- You prioritize seeing changes in 3D in real-time.
- You need to plan multiple levels of a home.
- You want to customize textures and colors easily.
Skip it if:
- You require advanced engineering or technical drafting tools.
- You’re looking for specialized landscape or deck design features.
2. DreamPlan Home Design

Best for: Someone who needs to design both indoor spaces and outdoor landscaping.
This software handles home design by letting you create walls, stories, decks, and roofs with a focus on simplicity. The interface is built to be easy to use, allowing you to switch between 3D, 2D, and blueprint view modes as you work on your project.
Beyond the interior, it features tools to build terrain for outdoor landscaping, including planting trees and gardens. You can decorate every room with furniture, fixtures, and appliances, or download additional content to expand your building options.
Good if:
- You want to design a full property, including the yard.
- You prefer switching between blueprint and 3D views easily.
- You want a straightforward interface for home projects.
Skip it if:
- You need professional architectural blueprints for construction permits.
- You’re focused solely on mechanical or industrial 3D modeling.
3. Total 3D Home Suite

Best for: Someone who specifically needs to plan landscape and deck projects.
This suite is built to work on modern Windows systems, including Windows 11, 10, and 8. It provides a dedicated environment for users to organize their home, landscape, and deck planning tasks in one place.
The listing doesn’t mention the full scope of features for this software. It’s best suited for a user who wants a dedicated tool for outdoor and home planning without unnecessary complexity.
Good if:
- You’re using Windows 11, 10, or 8.
- You want a dedicated suite for landscape and deck planning.
- You prefer a focused software package.
Skip it if:
- You need extensive 3D model libraries or advanced rendering.
- You want a tool that handles complex architectural engineering.
4. 3D CAD Architecture 12

Best for: Someone designing a dream house or apartment from scratch.
This is a user-friendly architecture tool that helps you design your home, garden, or balcony. It includes over 1,200 new 3D objects, allowing you to furnish living rooms, bathrooms, children’s rooms, or home offices with ease.
The software provides both 2D and 3D views to ensure you get a realistic impression of your design. The package includes a product key card with a download link, ensuring you have a clear path to installation on your Windows 11 or 10 machine.
Good if:
- You want a large library of furniture and objects.
- You need realistic 3D views for home interior design.
- You prefer a physical product key card for your software.
Skip it if:
- You have no interest in architectural or interior design.
- You’re looking for a tool focused on mechanical engineering.
5. TurboCAD 2020 Designer

Best for: Someone transitioning from 2D drafting to basic 3D design.
It includes hundreds of options for drawing, modifying, and dimensioning, making it useful for those who need precise technical layouts.
It supports 4K monitors and offers file sharing compatibility with AutoCAD.DWG and.DXF files, as well as SketchUp.SKP files. Once you master the 2D side, the software allows you to upgrade your skills into the 3D features included in the designer package.
Good if:
- You need to share files with AutoCAD users.
- You work on high-resolution 4K monitors.
- You want a strong foundation in 2D drafting first.
Skip it if:
- You want to focus purely on 3D home modeling without learning CAD.
- You aren’t interested in technical drafting or annotation.
6. Punch! ViaCAD 2D/3D v10

Best for: Someone who needs a versatile tool for general modeling.
This software offers a balance between 2D drafting and 3D modeling. It’s designed to be a flexible option for users who might need to jump between different types of projects, whether they’re technical or creative.
It’s suitable for those who prefer an all-in-one approach to their 3D projects.
Good if:
- You want a flexible, all-purpose modeling tool.
- You’re comfortable with a general 2D/3D workflow.
Skip it if:
- You need highly specialized features for architecture or landscaping.
- You prefer software with a very clear, guided design path.
7. DesignCAD 3D Max 2020 (PC Download)

Best for: Someone who needs precision for complex engineering or hobby projects.
This tool is a general-purpose CAD solution that supports precise 2D designs, 3D models, and animations. You can create everything from architectural floor plans to engineering layouts, electronic schematics, and hobby toys.
It features advanced geometric construction, Boolean operations, and realistic rendering with light effects, fogging, and transparency. You can also create animations or walkthroughs to showcase your 3D models.
Good if:
- You need to design precise mechanical or engineering parts.
- You want to create professional-looking animations and walkthroughs.
- You need advanced tools like Boolean operations.
Skip it if:
- You’re only interested in simple room arrangement.
- You find technical CAD interfaces intimidating.
8. BeckerCAD 15 3D PRO

Best for: Someone interested in 3D printing their designs.
This professional software is designed for architects, electrical engineers, and model builders who need a tool compatible with AutoCAD. It provides an extensive toolbox for 2D and 3D modeling and works on Windows 11, 10, and 8.
A key feature is the ability to export STL files, which is necessary for 3D printing. It also offers a realistic 3D view where changes are visible instantly without delays, and it comes with a lifetime license.
Good if:
- You’re specifically interested in 3D printing your models.
- You need compatibility with AutoCAD file formats.
- You want a lifetime license for your software.
Skip it if:
- You don’t plan to use 3D printing.
- You find professional engineering software too complex.
9. 3D CAD 7 Professional

Best for: Someone who needs to create professional architectural blueprints.
This software is built to handle projects from initial sketches to finished blueprints. It includes a large object library and over 350 2D symbols for electrical, gas, water, and security installations.
It offers high compatibility, allowing you to import SketchUp and Collada data and export to Maxon Cinema 4D. You can also create virtual tours using a freely positionable camera to view your project from any angle.
Good if:
- You need to create detailed blueprints for construction.
- You need symbols for electrical or plumbing planning.
- You want to create virtual tours of your designs.
Skip it if:
- You’re looking for a simple, quick hobby tool.
- You have no need for architectural symbols or professional export formats.
Where These Overlap
Many of these programs share a foundation in 2D and 3D design, but they serve different end goals. If you’re looking for general home design, Sweet Home 3D and DreamPlan Home Design are quite close in their intuitive approach to room layout and furniture placement. However, they differ in their support for landscaping; DreamPlan has a specific focus on outdoor terrain that Sweet Home 3D doesn’t emphasize. For technical users, TurboCAD 2020 Designer, DesignCAD 3D Max, and BeckerCAD 15 3D PRO all offer CAD-based workflows that are more precise than the home-design-focused titles. The choice here depends on whether you value speed and visualization or technical accuracy and compatibility.
Still Not Sure?
How often will I really use this software?
If you only need to rearrange furniture once, a simple, intuitive tool like Sweet Home 3D is ideal. If you plan to design multiple homes or complex parts for 3D printing, you’ll need the more robust toolsets found in BeckerCAD 15 3D PRO or DesignCAD 3D Max.
What do I already need this to work with?
Check your current files. If you work with others using AutoCAD, you need compatibility with.DWG and.DXF files, which TurboCAD 2020 Designer and BeckerCAD 15 3D PRO provide. For those starting from scratch, compatibility matters less than the ease of the object library.
What am I most likely to regret choosing?
You might regret choosing a complex CAD tool if you only wanted to visualize a simple kitchen remodel. Conversely, you’ll regret choosing a simple home design tool if you need to produce blueprints for a contractor. Always match the software to your specific project scope.
Related guides
Frequently Asked Questions
Which 3D software is best for beginners to learn first?
For most beginners, Sweet Home 3D is the most accessible way to start. It focuses on visual room design rather than complex engineering. If you need to learn technical drafting, TurboCAD 2020 Designer offers a structured path from 2D to 3D that’s approachable for new users.
Can I use these programs to prepare files for 3D printing?
Yes, BeckerCAD 15 3D PRO is specifically equipped for this. It allows you to export your models as STL files, which is the standard format for 3D printers. The listing doesn’t mention if other titles support STL export.
Do I need to be an architect to use these programs?
No, these tools are designed for beginners and hobbyists as well as professionals. Many, like DreamPlan Home Design, are built for non-experts to visualize their own home projects. Professional features like those in 3D CAD 7 Professional are there if you need them, but they aren’t required for general use.
Are there international standards for 3D design software?
While there are no universal “rules” for home design software, professionals often follow the International Organization for Standardization guidelines for technical drawings and CAD data exchange. Choosing software that supports industry-standard formats like DXF or DWG ensures your work remains compatible with other tools or professional services as your skills grow.
Conclusion
Choosing the right software depends on your final goal. If you want to visualize home layouts quickly, Sweet Home 3D is your best path. If you need to produce professional-grade blueprints or 3D prints, look at BeckerCAD 15 3D PRO or 3D CAD 7 Professional. Visit Amazon to compare these options and start your project today.